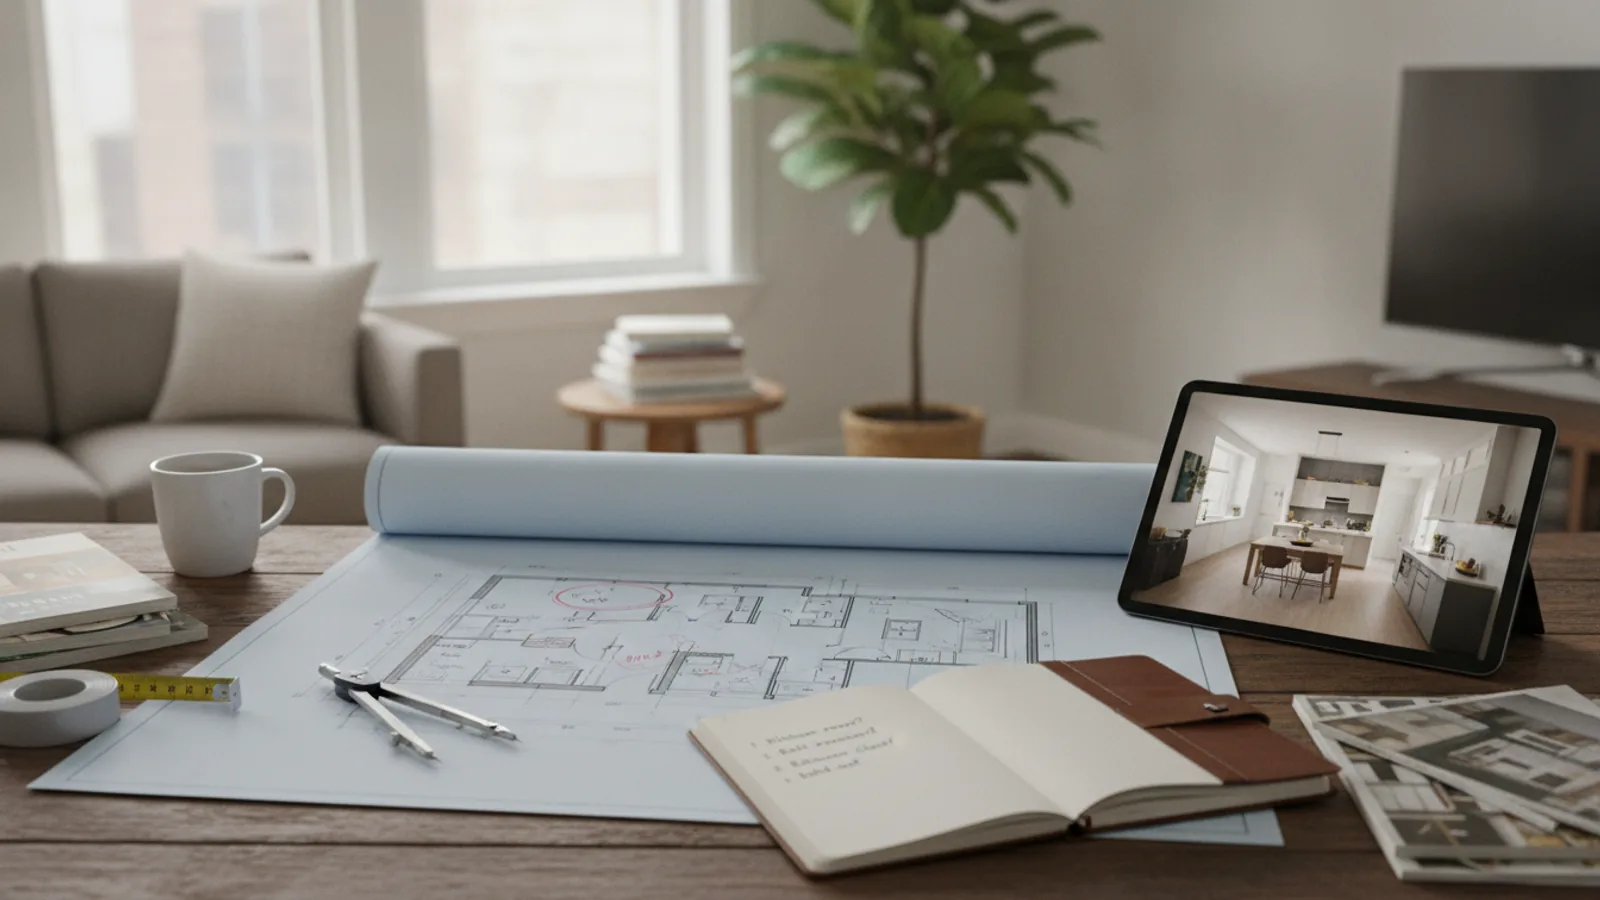
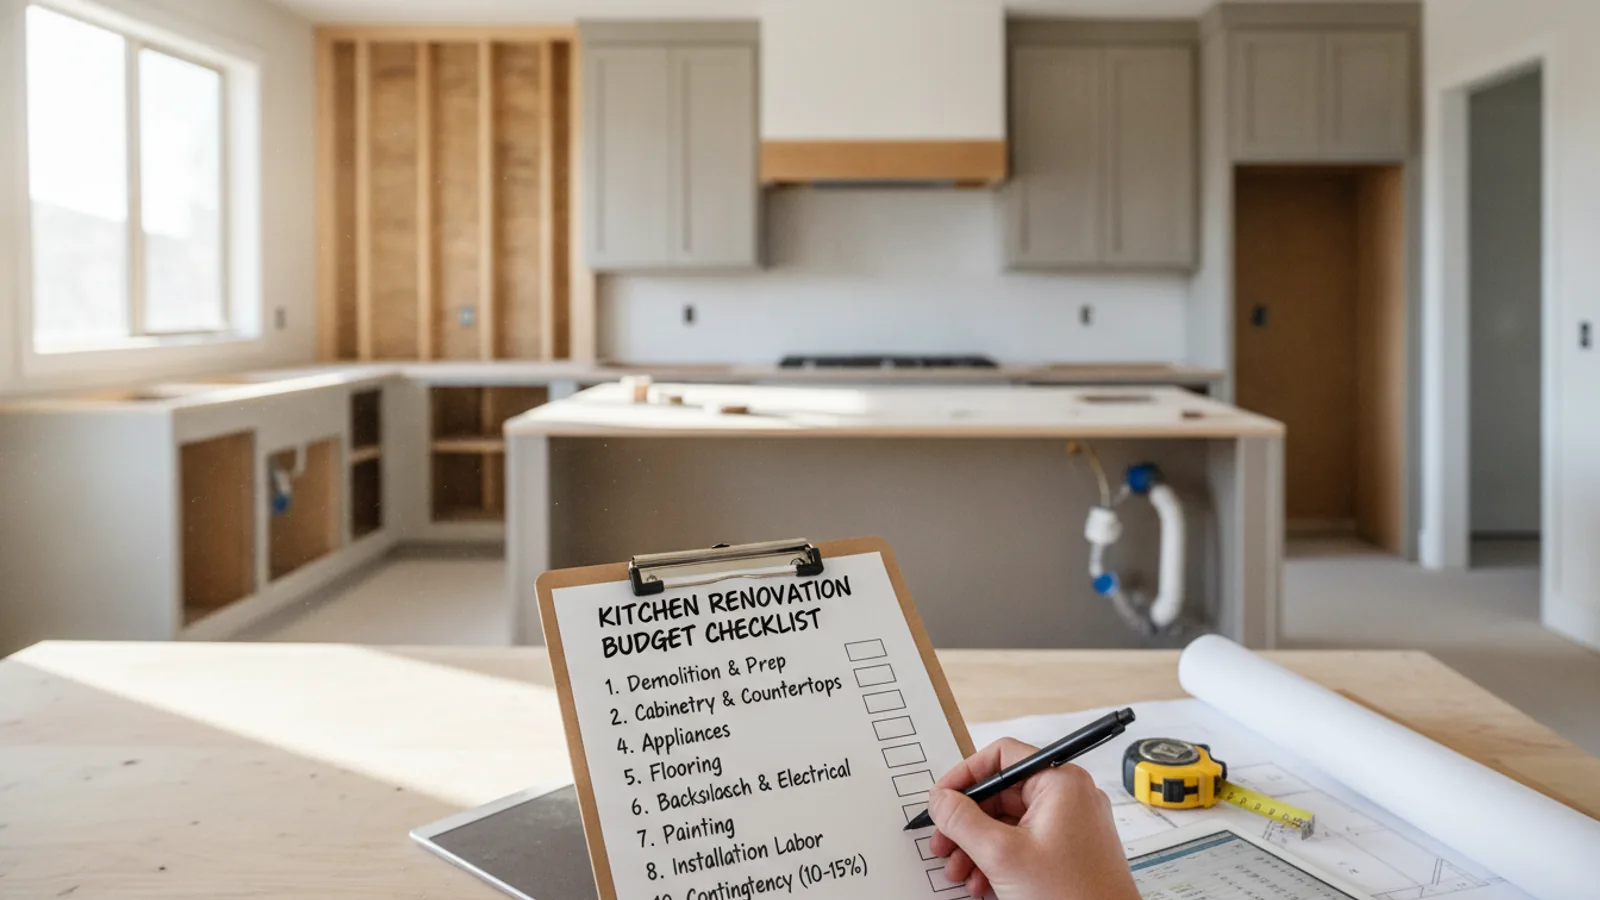
Apartment Floor Plan Layout Ideas
A practical step-by-step guide to apartment floor plan layout ideas, including preparation, instructions, common issues, tips, and next steps.
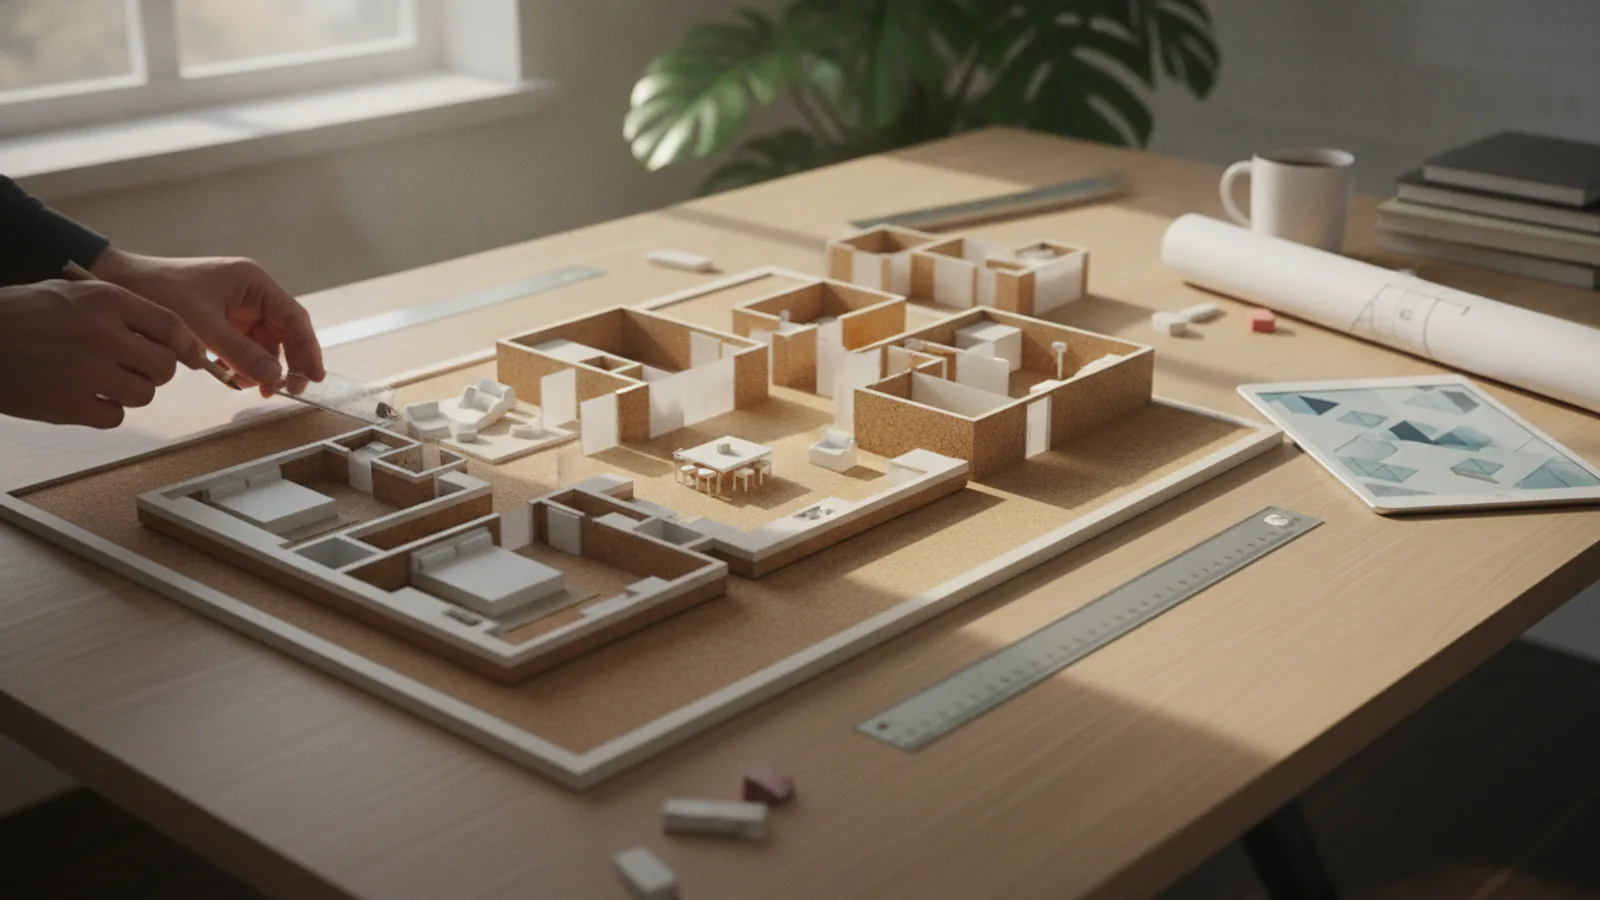
Apartment Floor Plan Layout Ideas
This guide explains how to approach apartment floor plan layout ideas, including the preparation, practical steps, common mistakes, and final checks that help you finish with confidence.
Before You Start
Step-by-Step Instructions
Quick Reference
Common Problems When You Plan Your Apartment Floor Layout
Even with careful planning, it's easy to run into common issues when trying to create the perfect apartment floor plan layout. Knowing these pitfalls ahead of time can help you avoid them.
Furniture That's Too Big (or Too Small)
A frequent mistake is choosing furniture that isn't the right scale for the room. A massive sofa in a tiny living room will make the space feel cramped and difficult to navigate. Conversely, tiny pieces in a large room can look lost and insignificant. Always measure your furniture and compare it to your room dimensions on your plan. If you fall in love with a piece, ensure it genuinely fits both physically and visually.
Poor Traffic Flow
This is when you find yourself constantly bumping into furniture, having to squeeze past items, or taking a long, winding path to get from one part of a room to another. It makes an apartment feel inefficient and frustrating. Ensure you maintain clear pathways, typically 75-90 cm (30-36 inches) wide for main routes, and at least 60 cm (24 inches) for secondary routes. Think about how you walk through a room and arrange furniture to support those natural movements.
Neglecting Storage Needs
An apartment can quickly become cluttered if there isn't enough storage. Many people underestimate how much space their belongings require. Without proper storage, items end up on surfaces, making the apartment feel messy and smaller. Integrate storage solutions early in your planning – look for furniture with hidden compartments, utilise vertical space with shelves, and consider built-in options if possible.
Blocking Natural Light Sources
Placing large furniture directly in front of windows can block valuable natural light, making a room feel darker and smaller. Natural light not only brightens a space but also affects mood and energy. Try to keep windows clear or use low-profile furniture beneath them. If you must place a sofa in front of a window, ensure it has a low back.
Forgetting About Electrical Outlets and Ports
You've got the perfect layout, but then realise your TV is nowhere near a socket, or your desk has no power for your laptop. Forgetting to factor in the location of electrical outlets, TV aerial points, and internet ports can lead to unsightly extension cords trailing across the floor or force you to rethink your entire layout. Mark these locations on your floor plan from the start.
Lack of Focal Point
Every room benefits from a focal point – something that draws the eye and anchors the space. This could be a fireplace, a large window with a view, a piece of art, or an entertainment unit. Without one, a room can feel disorganised and lacking in personality. Arrange your key furniture pieces to either face or highlight this focal point.
Not Considering How Doors Open
Doors, especially internal ones, need space to swing open fully without hitting furniture. A common mistake is placing a large item too close to a doorway, making it difficult to enter or exit a room. Always consider the door's swing direction and ensure enough clearance on your plan.
Advanced Tips for Apartment Floor Plan Layout Ideas
Once you've mastered the basics, these advanced tips can help you take your apartment layout to the next level, making it even more functional, stylish, and reflective of your personal taste.
Embrace Multi-Functional and Modular Furniture
For apartment living, furniture that serves more than one purpose is invaluable. A storage ottoman can be a footrest, extra seating, and a place to hide blankets. A console table can double as a desk. Modular sofas allow you to rearrange components to suit different occasions or adapt to changing needs. An extendable dining table is perfect for everyday use but can expand for guests. This flexibility is key in maximising limited space without compromising on utility.
Use Optical Illusions to Manipulate Perception
You can make a room feel larger, taller, or wider using clever design tricks. For example:
Create a Strong Focal Point
While we touched on this in common problems, mastering the focal point elevates your design. Every room should have one strong point of interest. This could be a beautiful piece of art, a uniquely designed fireplace, a stunning view from a window, or a bold piece of furniture. Arrange your other furniture to either face or highlight this focal point. This provides an anchor for the room, guiding the eye and creating a sense of balance and purpose.
Layer Your Lighting
Beyond basic overhead and task lighting, consider layering light sources to create depth, mood, and visual interest. Use dimmers to adjust intensity. Add accent lighting to highlight artwork or architectural features. Incorporate decorative lamps (table lamps, floor lamps) at different heights to add warmth and break up shadows. A well-lit apartment feels inviting and dynamic, regardless of its size or layout.
Consider Rugs for Visual Grounding and Zoning
Area rugs are powerful tools for defining spaces, especially in open-plan layouts. A rug can visually "ground" a seating area, separating it from a dining space. Ensure rugs are appropriately sized – all front legs of key furniture pieces (like a sofa and armchairs) should ideally sit on the rug to make the space feel cohesive, rather than having furniture floating around a small rug. Rugs also add texture, warmth, and sound absorption.
Incorporate Greenery and Nature
Bringing plants into your apartment can significantly improve the atmosphere, clean the air, and add a touch of nature. They soften harsh lines and add organic shapes to your layout. Consider different sizes and types of plants – tall floor plants, hanging baskets, or small potted plants on shelves – to add visual interest at various levels. Just ensure they get enough light and aren't placed in high-traffic areas where they might be knocked over.
Seek Professional Input for Complex Layouts
If you're struggling with a particularly challenging apartment layout, or if you're undertaking a significant renovation, don't hesitate to consult a professional interior designer or architect. They have expertise in space planning, furniture sourcing, and understanding how to maximise functionality and aesthetics. Even a one-hour consultation can provide invaluable insights and solutions you might not have considered, helping you avoid costly mistakes.
Apartment Floor Plan Layout Ideas FAQ
Final Checklist for Apartment Floor Plan Layout Ideas
Before you commit to a final layout or start moving furniture, run through this checklist to ensure you've covered all the important aspects of planning your apartment floor plan layout.
By carefully working through these steps and considerations, you'll be well on your way to creating an apartment floor plan layout that is both practical and aesthetically pleasing, making your home a truly enjoyable place to live.
FAQ
What should I check before I start?
Check the goal, the key prerequisite, and any current instructions that could change the safest next step for apartment floor plan layout ideas.
How can I tell whether the result is working?
Use the practical checks in the guide, pause if a required step is unclear, and verify the finished result against the intended outcome.